



Project showcase
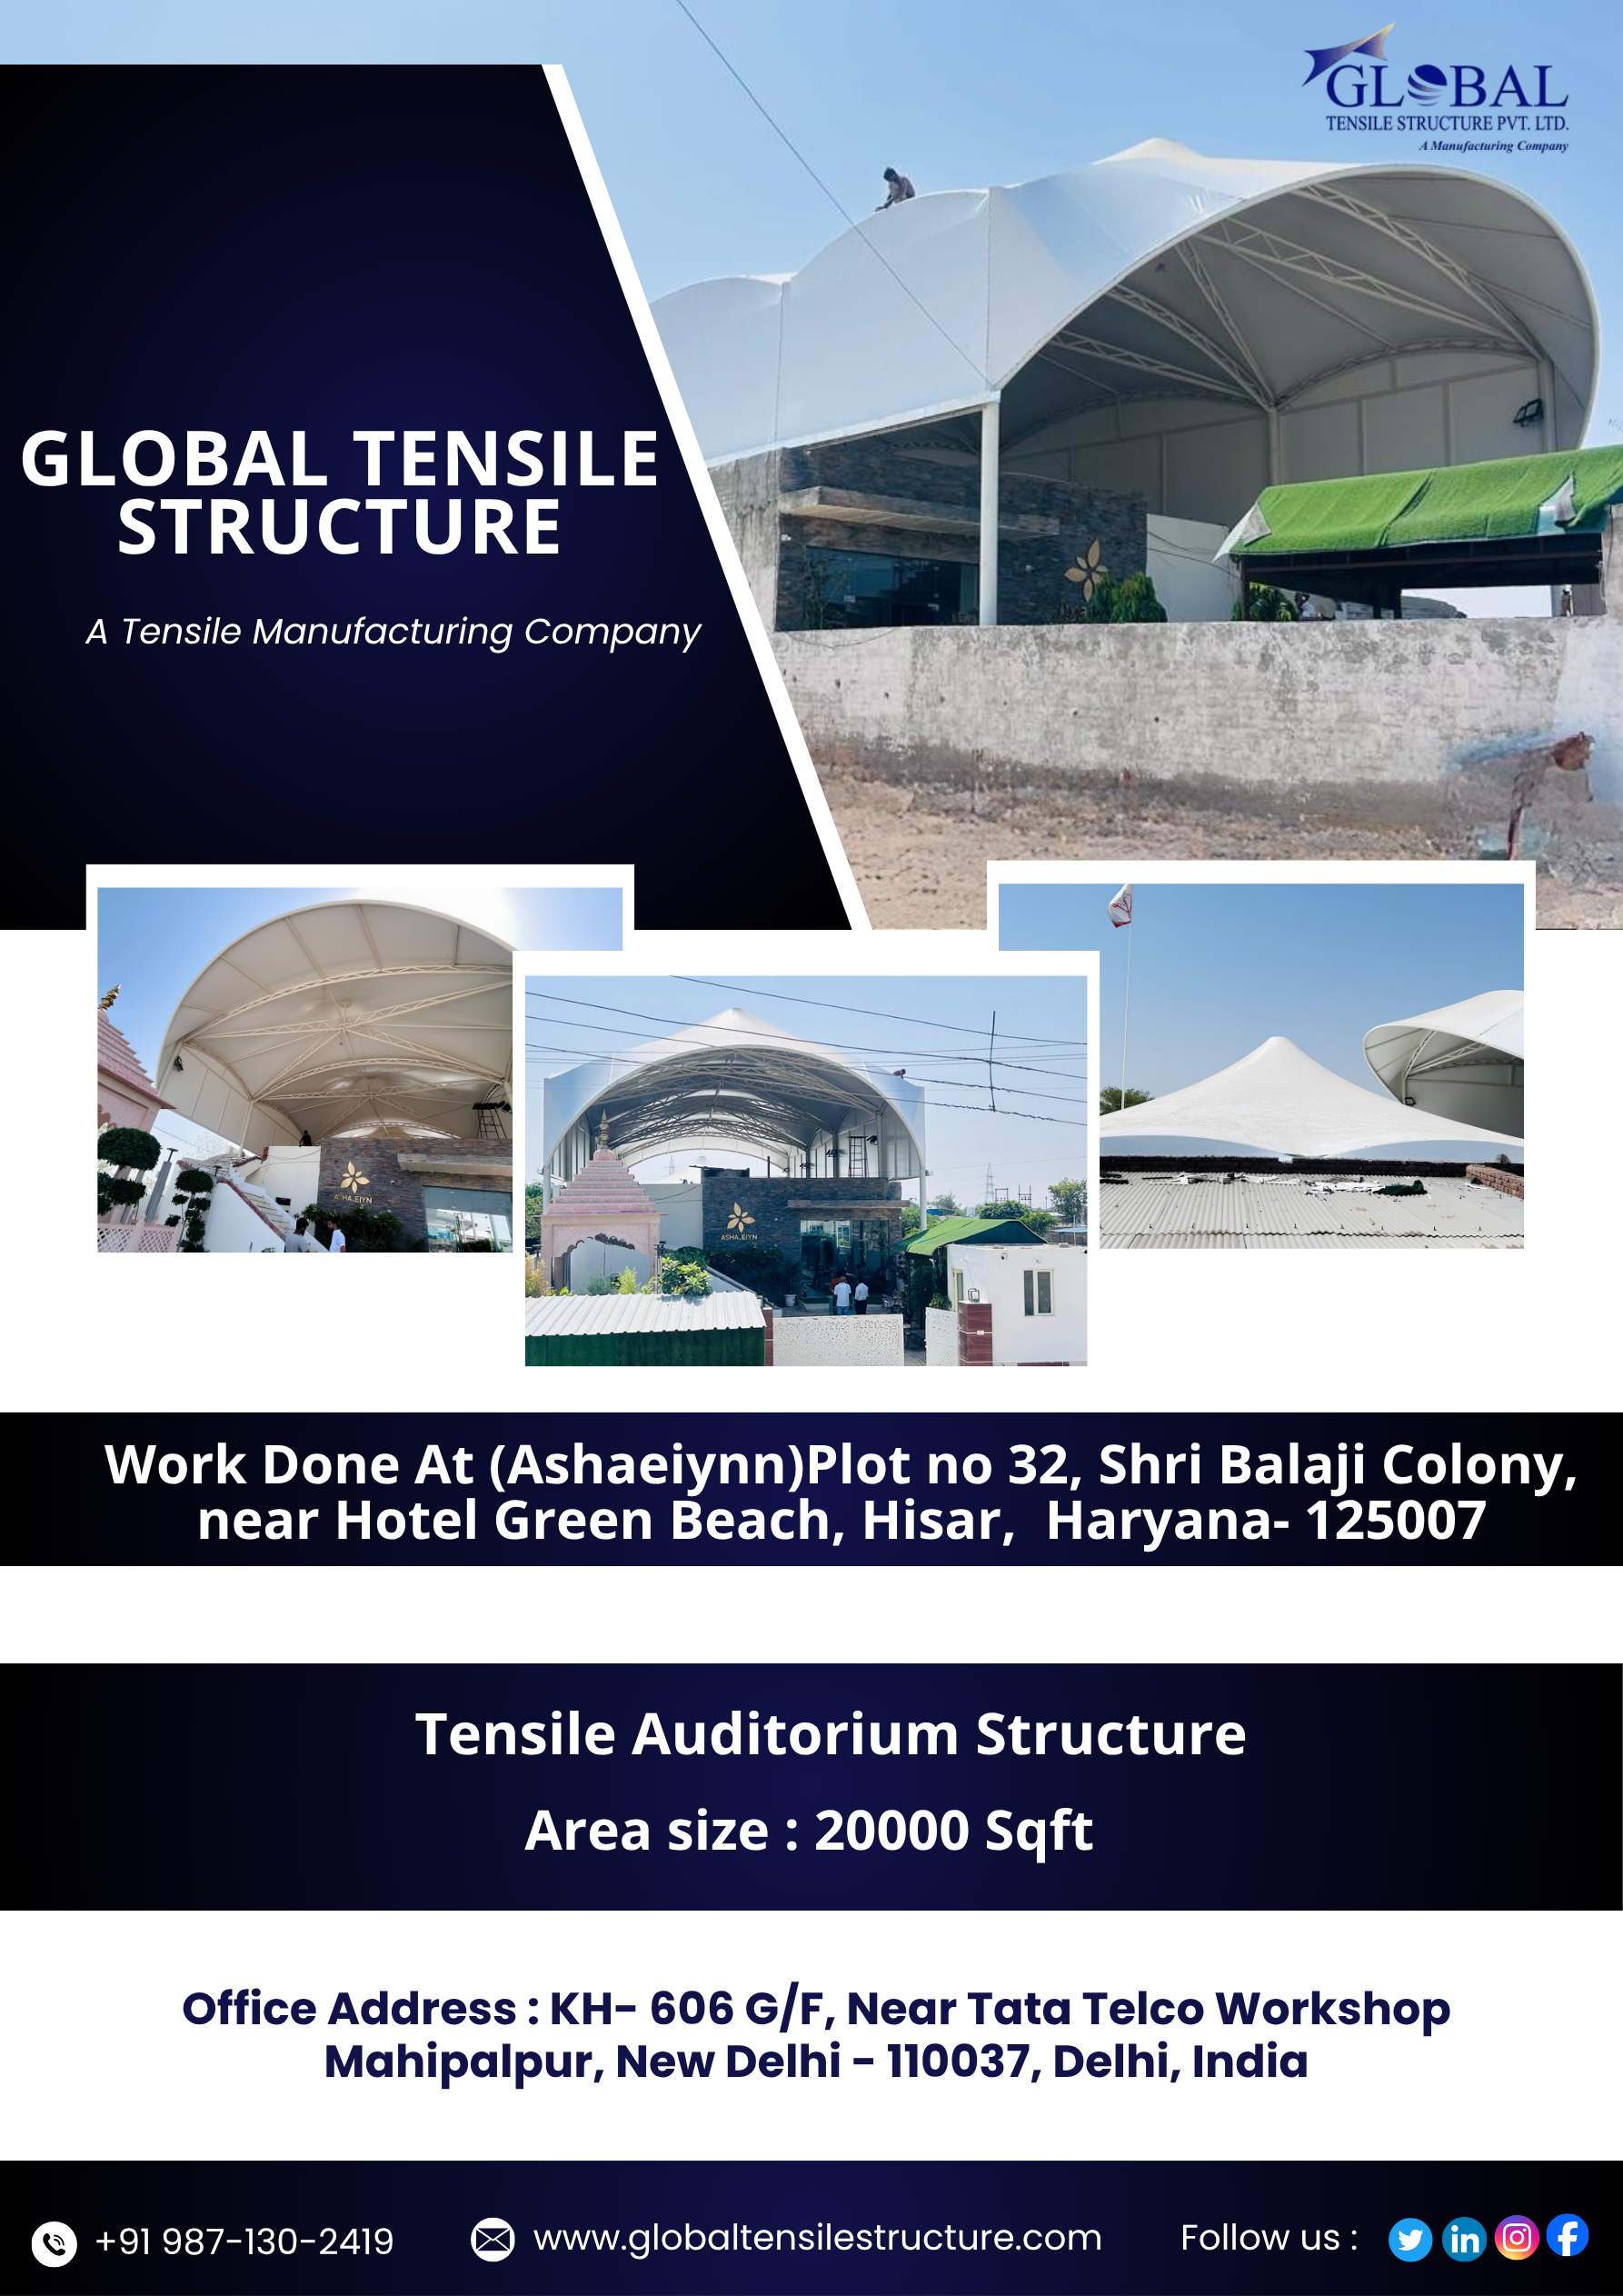
TENSILE AUDITORIUM STRUCTURE (HISAR-HARYANA)
- Country
- India
- State
- Haryana
- City
- Hisar
- Work specification
- 20000 Sqft
- Client / company
- Ashaeiynn
Like what you see on this project? Share your location, approximate size, and timeline — we advise feasibility, fabrics, and execution across India. Reach us on +91-9871302419 or WhatsApp with photos of your site.
About this installation
A Tensile Auditorium Structure is a modern and stylish roofing solution made with strong fabric and steel support systems. It is designed to cover auditorium spaces while giving protection from sunlight, rain, and heat. These structures are lightweight, durable, and attractive in appearance. Tensile auditorium roofs provide wide column-free spaces for better seating and clear stage views. They are commonly used in schools, colleges, event venues, cultural centers, and outdoor auditoriums. The structure requires low maintenance and offers long-lasting performance. Its elegant design improves the overall look of the venue while creating a comfortable and airy environment for audiences and events.
Related work
More tensile auditorium structure projects
Explore other completed installations in the same category.